

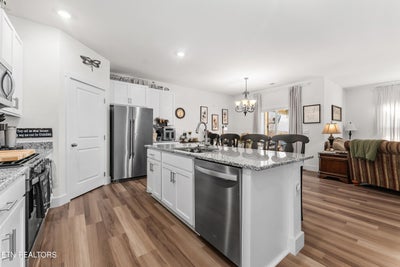
5084 Grist LaneMorristown, TN 37813
Millstone Village Phase I · Hamblen County - 38 County
Description
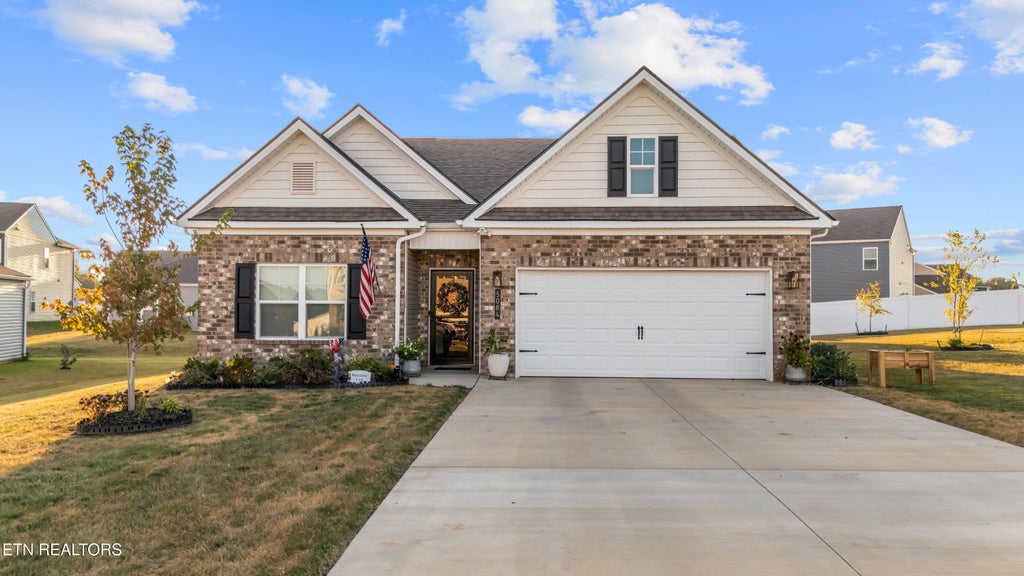
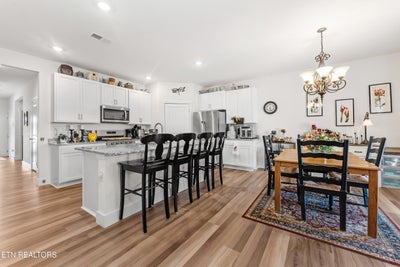
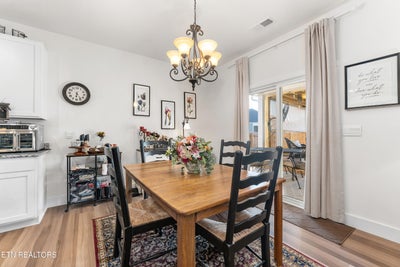
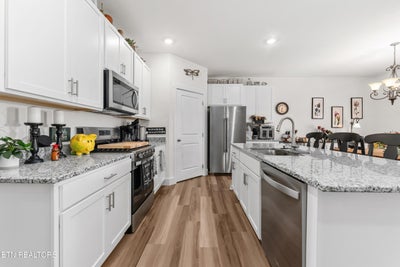
Single level floor plan ✔️, oversized corner lot ✔️, fenced-in back yard ✔️, storage shed ✔️, covered patio ✔️, deck ✔️, this one is going to check all your boxes. This practically new home has all the upgrades and add-ons that you could hope for. Life stage change has this owner selling less than a year since moving in, but all the work to make this home your own cozy retreat has already been done. From DR Hortons original description: The Cali floor plan is a single-story layout that optimizes living space with an open concept kitchen overlooking the living area, dining room, and covered patio. Entertaining is a breeze, as this popular home features a spacious kitchen island and kitchen pantry for extra storage. The primary bedroom is located off the living space in the back of the home for privacy. The primary bedroom also includes a walk-in closet with a spacious bathroom. At the front of the home, there are two additional bedrooms and a second full bathroom. Across the hall is a fourth bedroom. This home features a space to fit all your needs. Tradition Series Features include 9ft Ceilings on first floor, Shaker style cabinetry, Solid Surface Countertops with 4in backsplash, Stainless Steel appliances by Whirlpool, Moen brushed nickel plumbing fixtures with Anti-scald shower valves, Mohawk flooring, LED lighting throughout, Architectural Shingles, Concrete rear patio, & our Home Is Connected Smart Home Package. Items that do not convey: all curtains and rods, fan on the deck, refrigerator.
Property Information
- Property type
- Residential
- Sub-type
- Single Family Residence
- Style
- Traditional
- Year built
- 2025
- Living area
- 1,774 Sq Ft
- Lot size
- 0.26 acres
- Garage spaces
- 2
- Days on market
- 17
- MLS® Listing#
- 1353908
Property Features
- Interior
- Walk-In Closet(s) · Kitchen Island · Pantry · Eat-in Kitchen · Master Downstairs
- Appliances
- Gas Range · Dishwasher · Disposal · Microwave
- Cooling
- Central Air
- Heating
- Central · Natural Gas · Electric
- Flooring
- Laminate
- Fireplace
- Gas Log
- Parking
- Off Street · Garage Door Opener · Attached · Garage
- Patio
- Porch · Covered · Deck
- Fencing
- Wood
- Lot features
- Corner Lot · Level
- Construction
- Vinyl Siding · Brick · Frame
- Foundation
- Slab
- Other structures
- Storage
- Community
- Sidewalks · Playground
- Sewer
- Public Sewer
- Water source
- Public
Financial Details
- HOA
- $63 / Monthly
- Parcel number
- 048J J 019.00
Directions
From US 11 E Turn Onto TN-160 S/TN-342 E, 1.3 mi Turn Left onto Dearing Rd, 0.3 mi Turn left onto Alpha Valley Rd, 0.3 mi Turn right onto Grist Lane, house is at the end of the street on the left
Listing Courtesy: United Real Estate Solutions - 8654442400
Morristown Market Statistics
How this home compares to 57 active listings in Morristown, TN
| Morristown median | This listing | |
|---|---|---|
| Median listing price | $333,333 | $354,900 |
| Median days on market | 48 | 17 |
| Median Sq Ft | 1,956 | 1,774 |
| Median price / Sq Ft | $168 | $200 |
Market statistics compiled from active EXIT Realty® and MLS listings in Morristown, TN.
Location
Commute Calculator
Explore commute times from 5084 Grist Lane, Morristown, TN 37813.
More homes to consider
View similar homes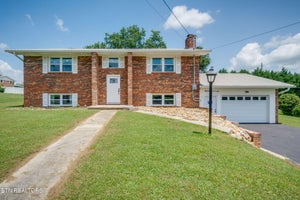

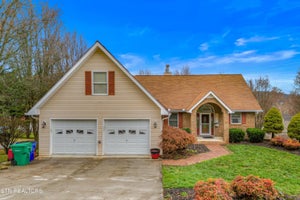

Similar Home Values
Comparable nearby listings and their asking prices.
| Address | Price | Beds | Baths | Sq Ft |
|---|---|---|---|---|
| 504 McCrary Drive, Morristown, TN | $365,000 | 4 | 3 | 2,322 |
| 198 Claire Place, Talbott, TN | $350,000 | 4 | 3 | 2,072 |
| 1401 Brookfield Drive, Morristown, TN | $374,900 | 5 | 3 | 3,301 |
| 324 Everleigh Circle, Talbott, TN | $340,000 | 4 | 3 | 2,660 |